盒外内 -
Layout Type : Commercial
Location : Lavender
Area : 300m2
Designed By : Charmian & Jay
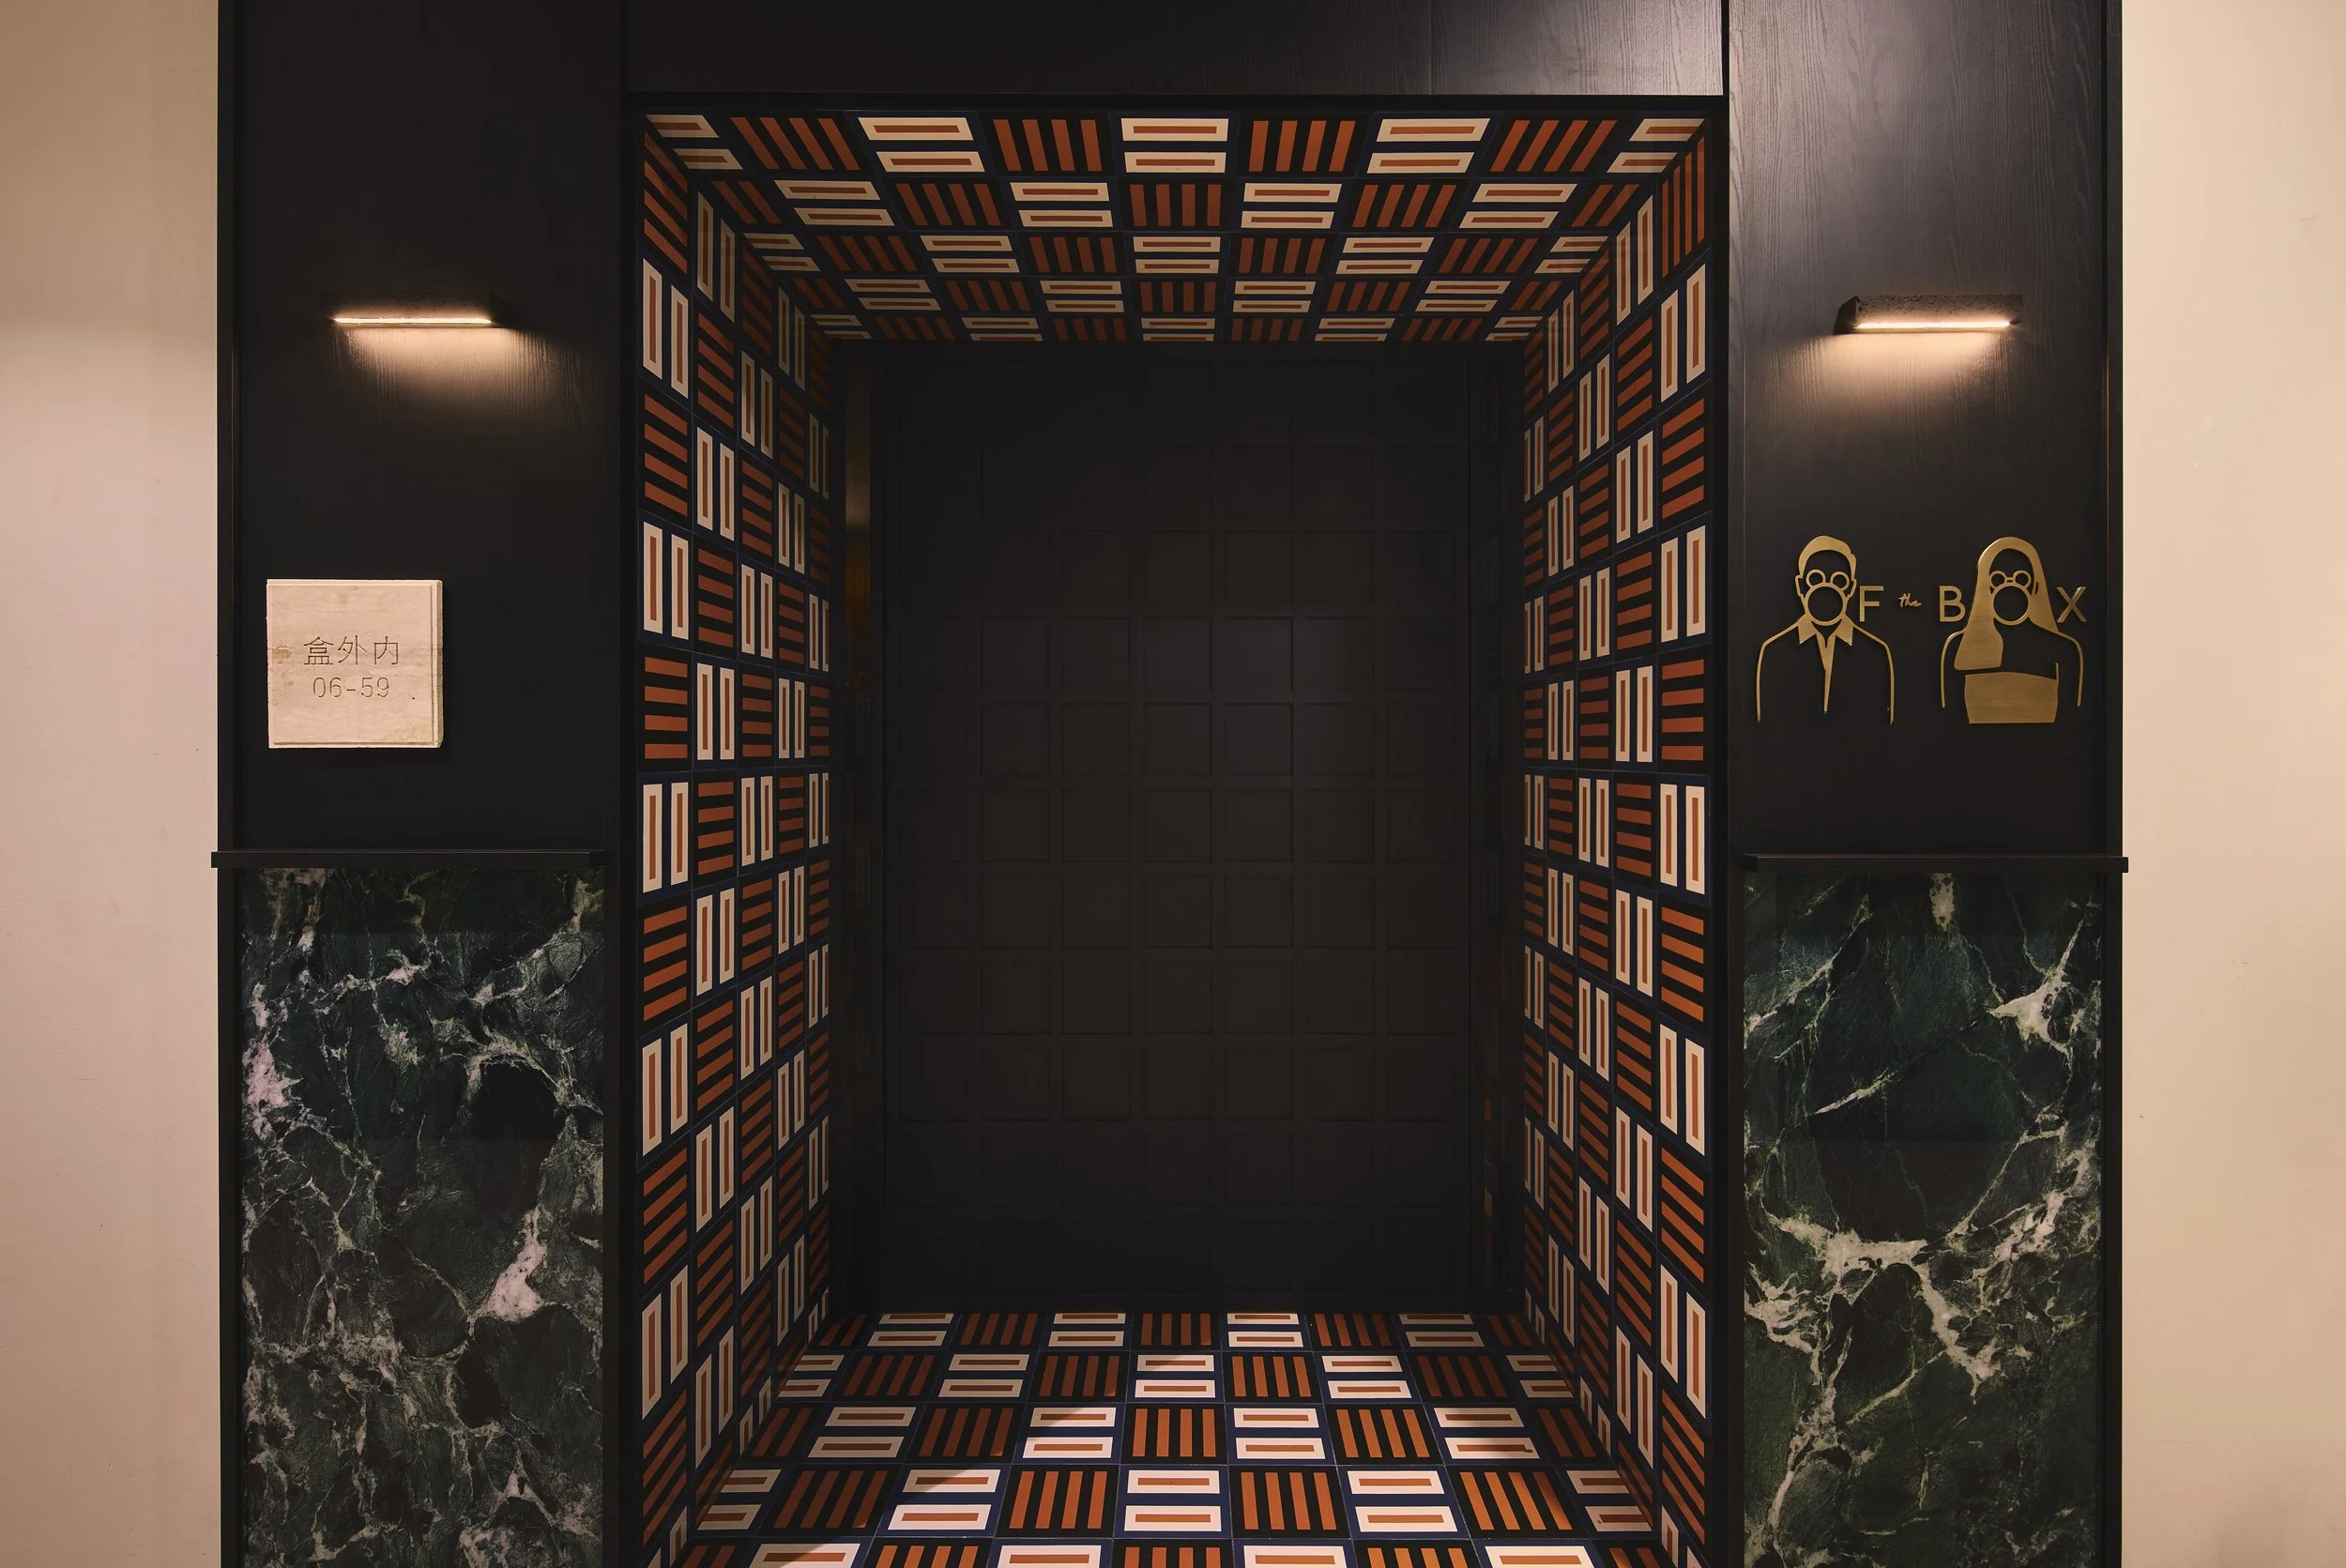
This is where we say : Welcome in.
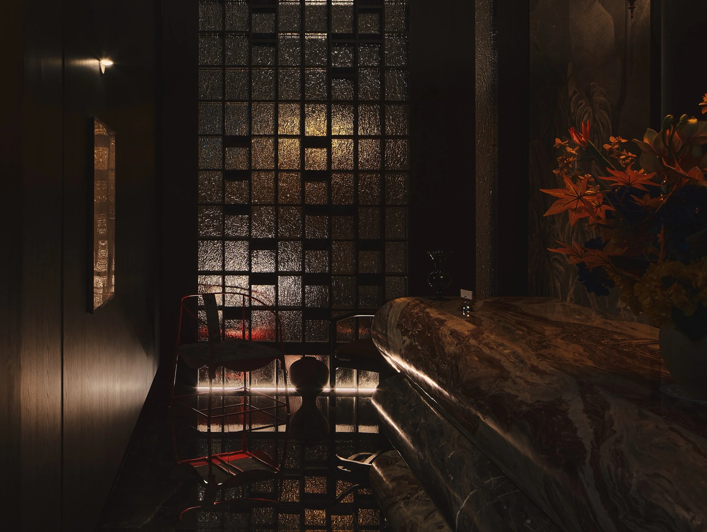
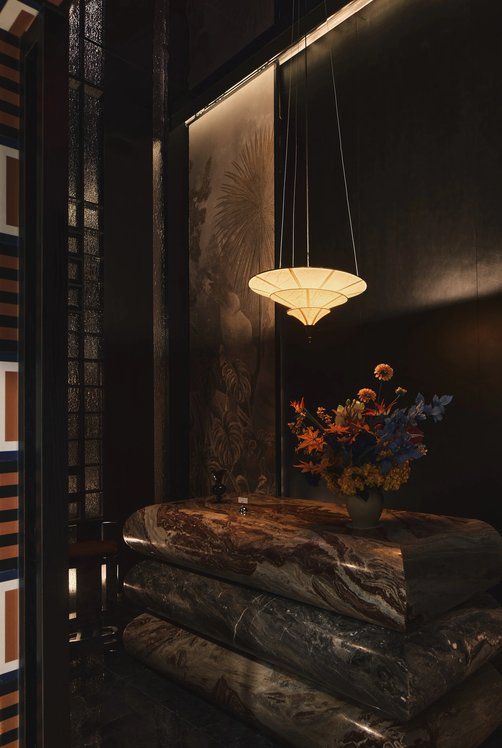
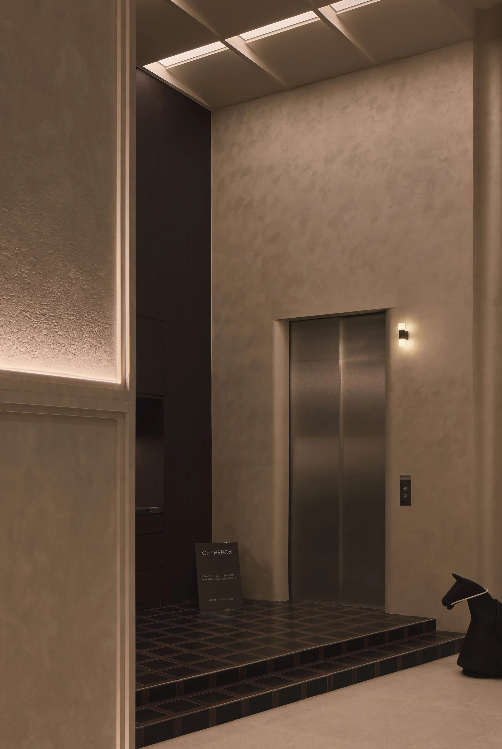
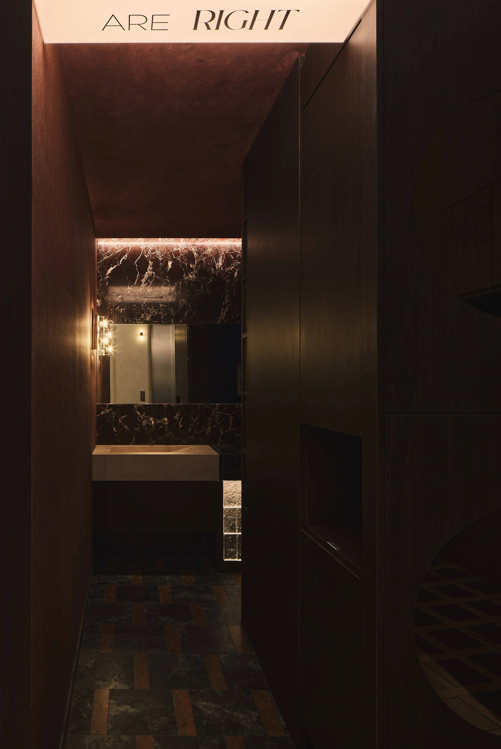
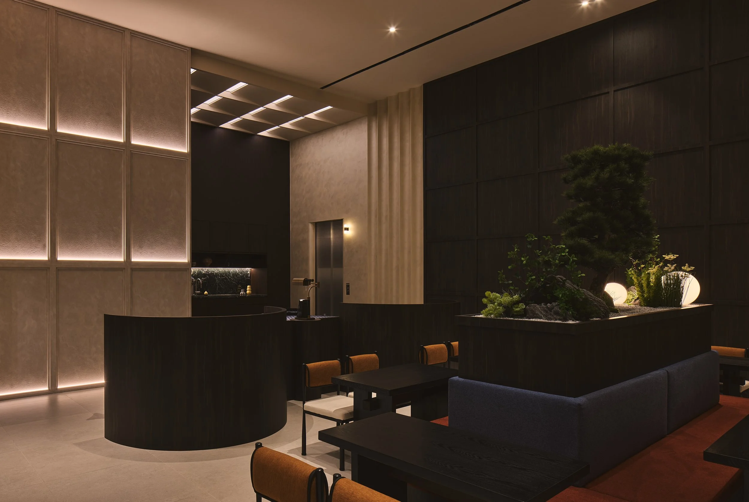
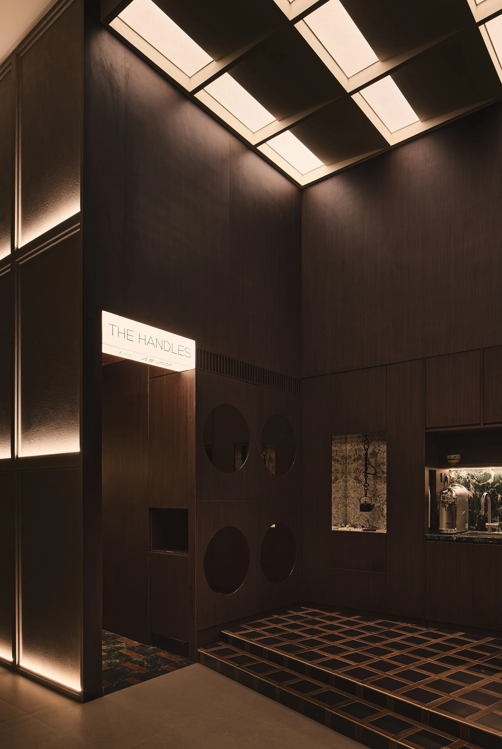
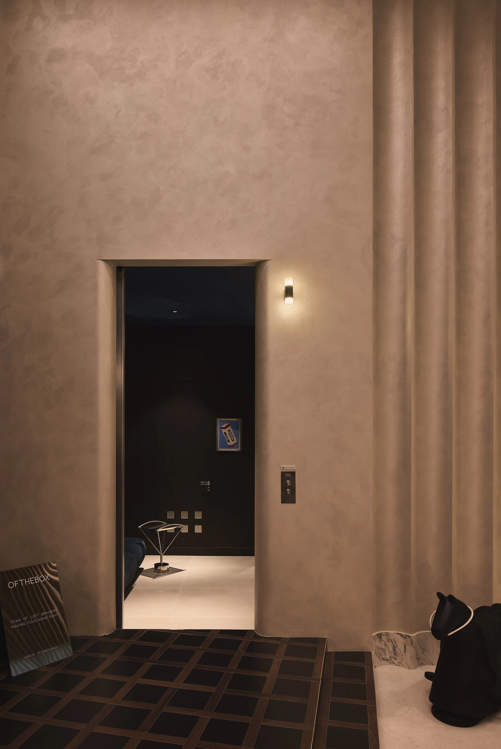
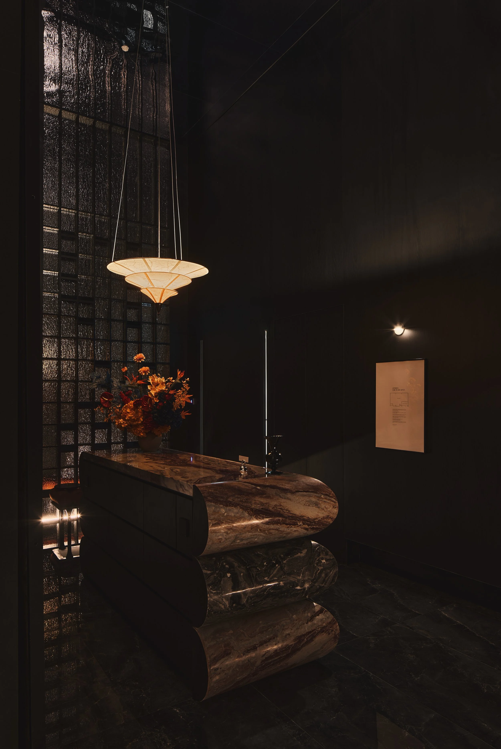
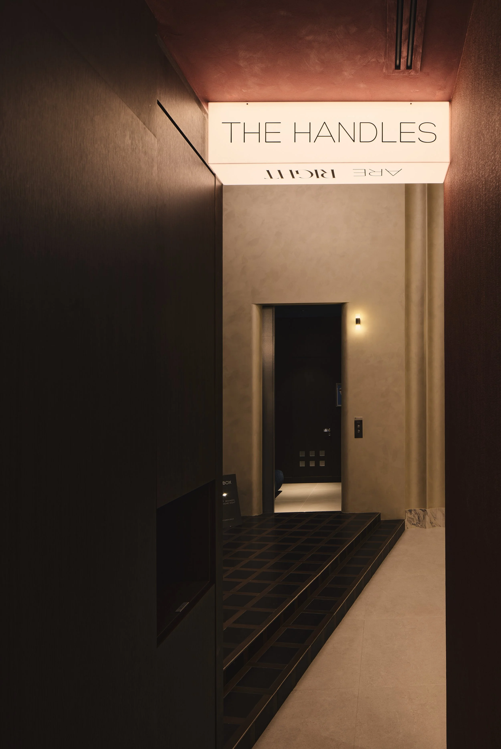
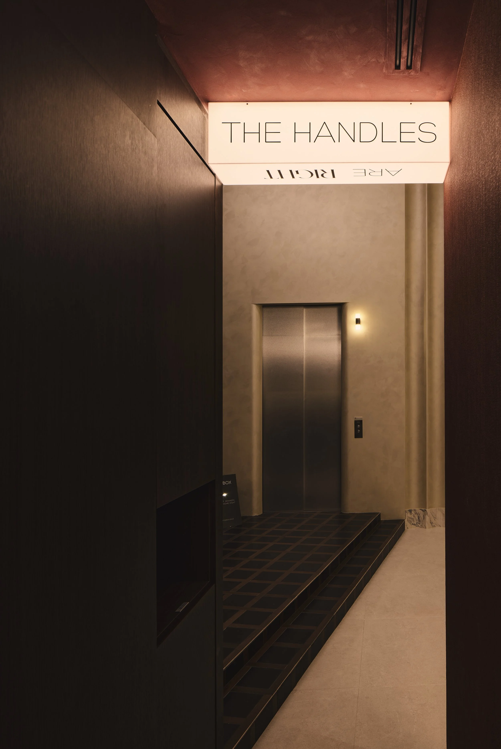
The 3-layer marble slab was cut into micro pieces, joined back, polished down to achieve this rounded look. The foyer was fully decked in customised carpentry on the walls, with specific angled slats to allow floor light to shine up, accentuating the ceiling height.
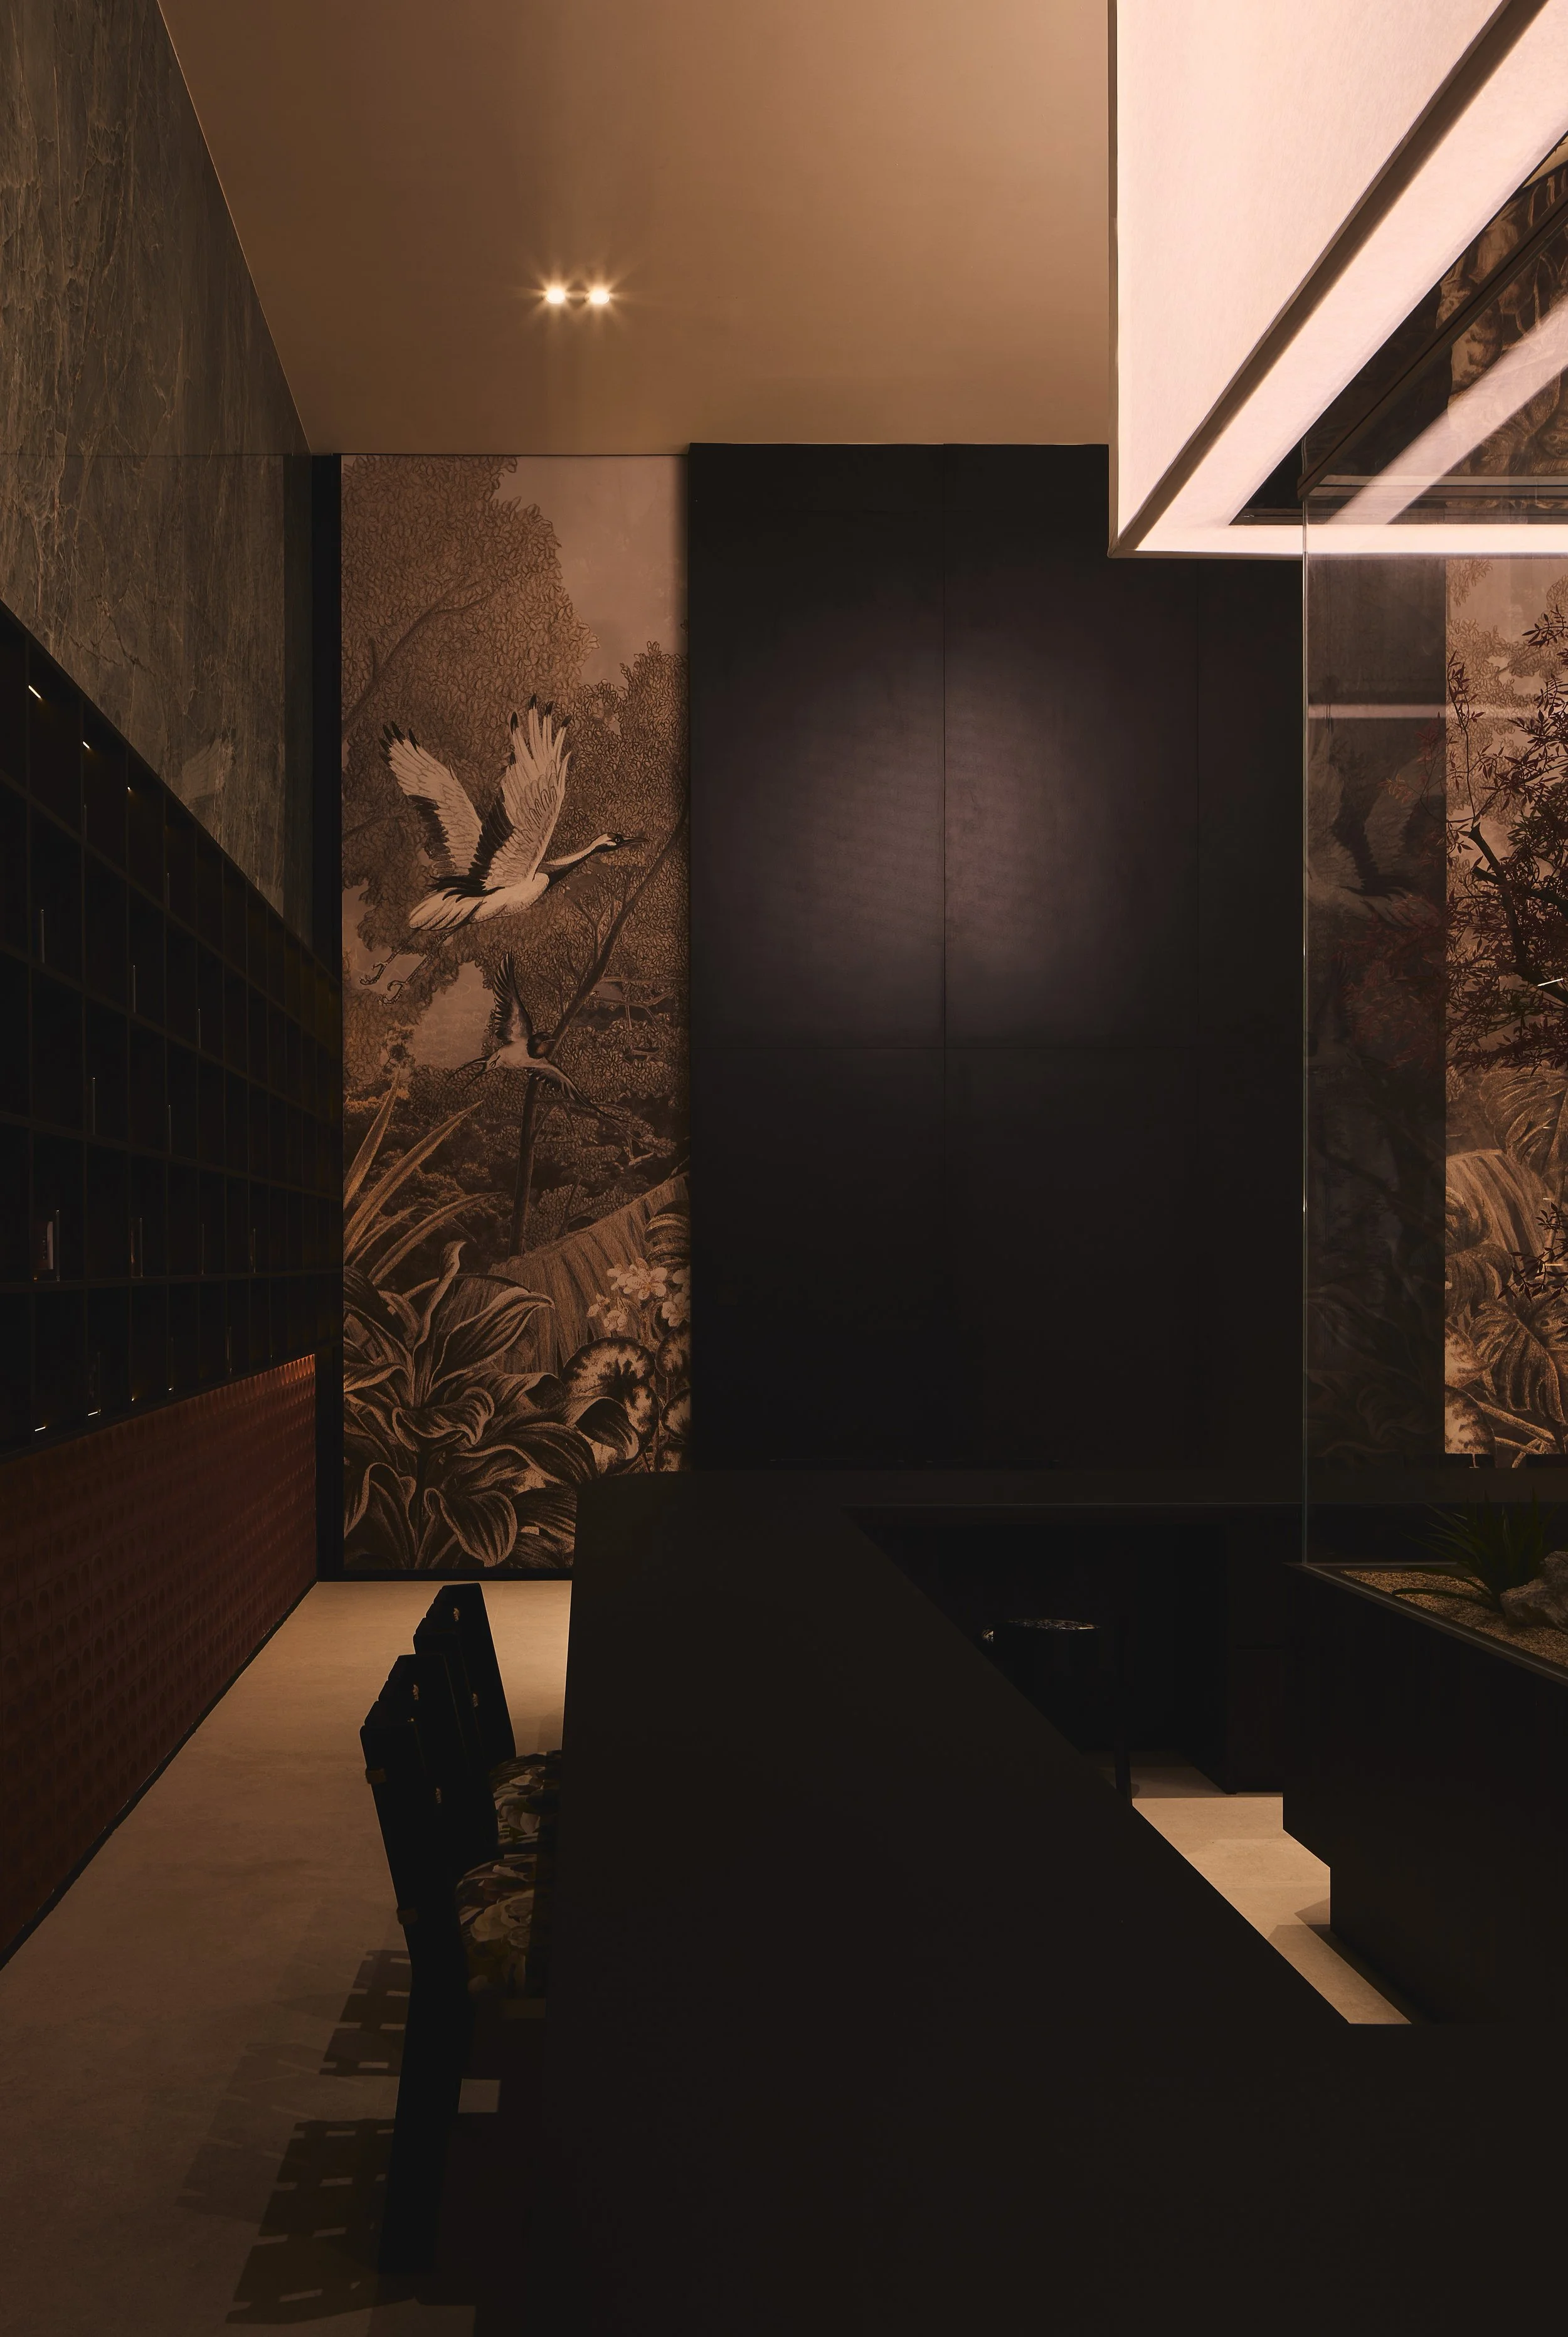
Behind the counter, would be a 5.2m tall automated sliding door that would form a complete picture when both opened together.
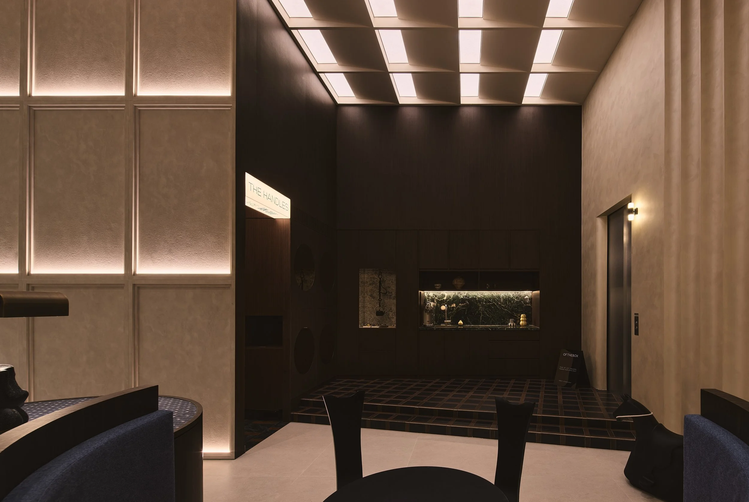
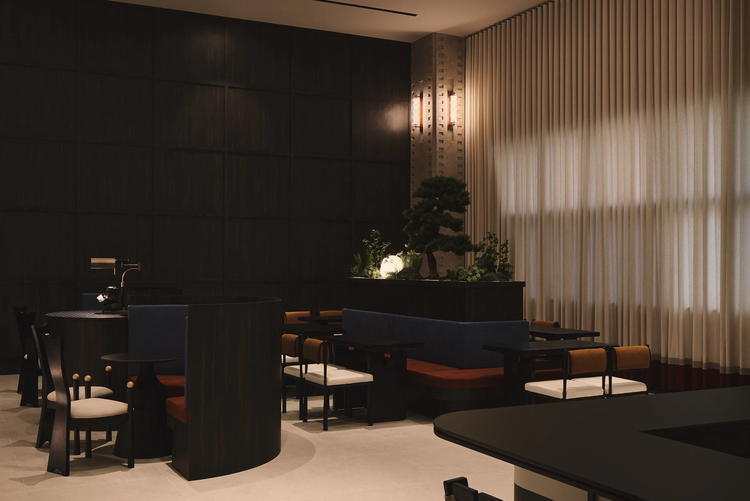
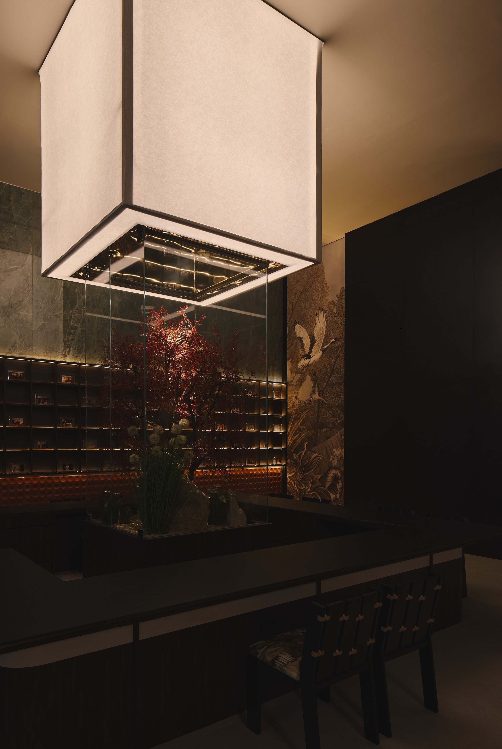
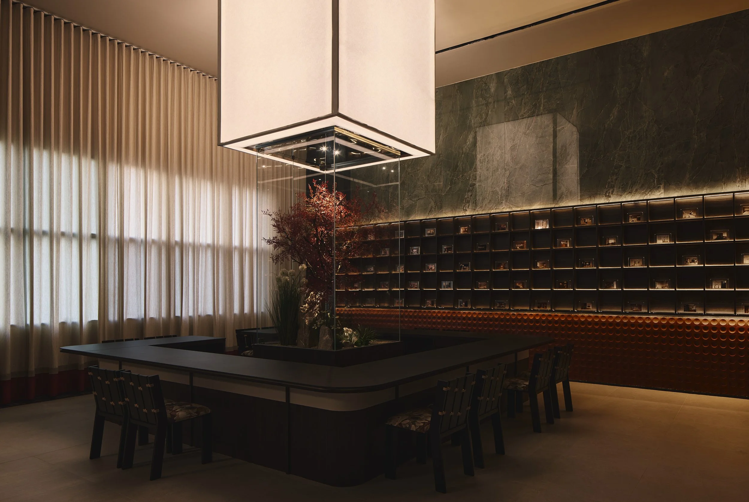
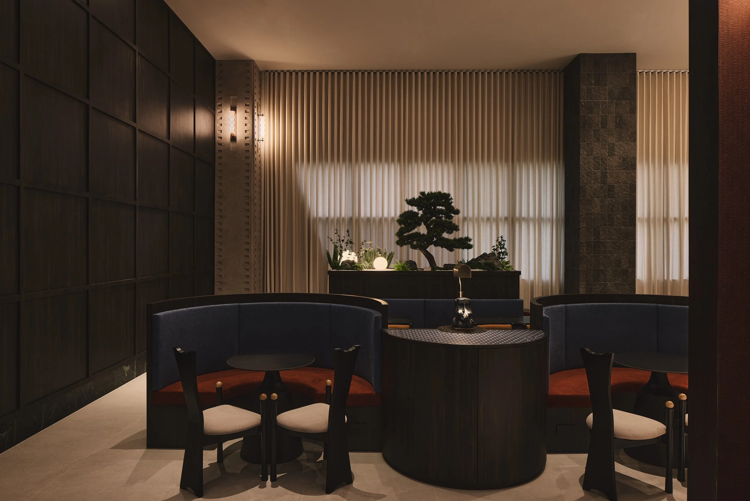
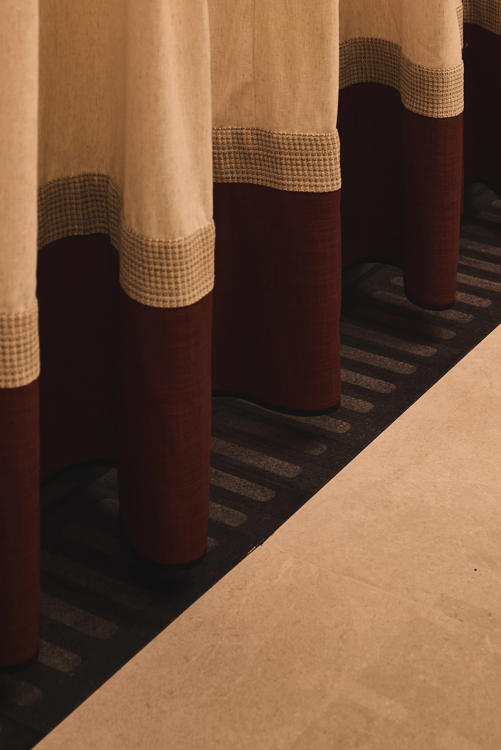
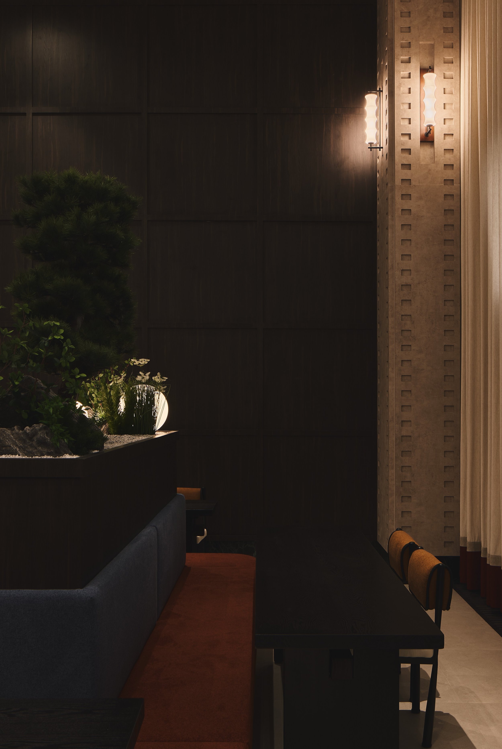
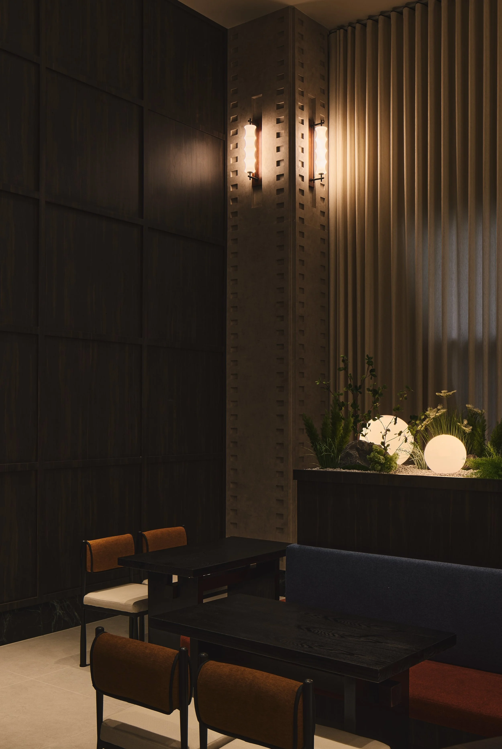
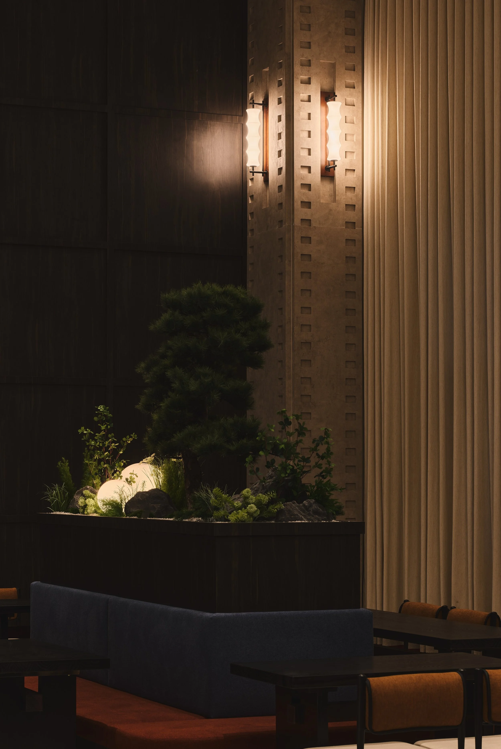
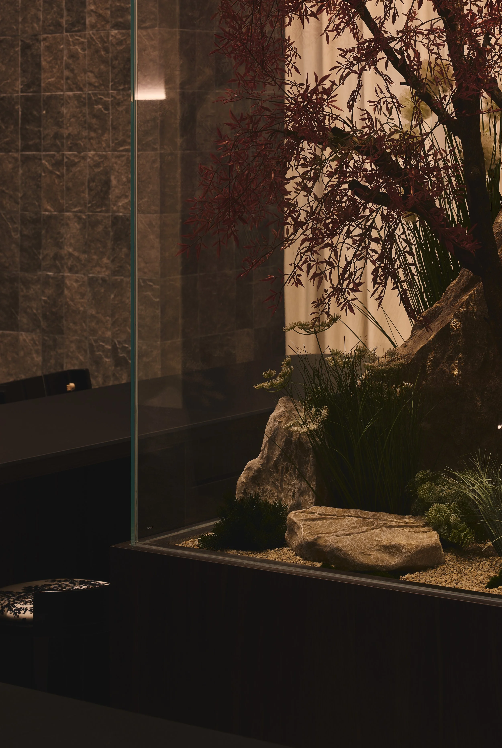
Curved booth seating softens the architectural lines, while rich wood panelling, textured stone tile & sheer drapes layer the space with depth and character. Wrapping the column with customised carpentry & 180 sets of cut out design indentations. Indoor faux plants are planned in the space to give it life & warmth.
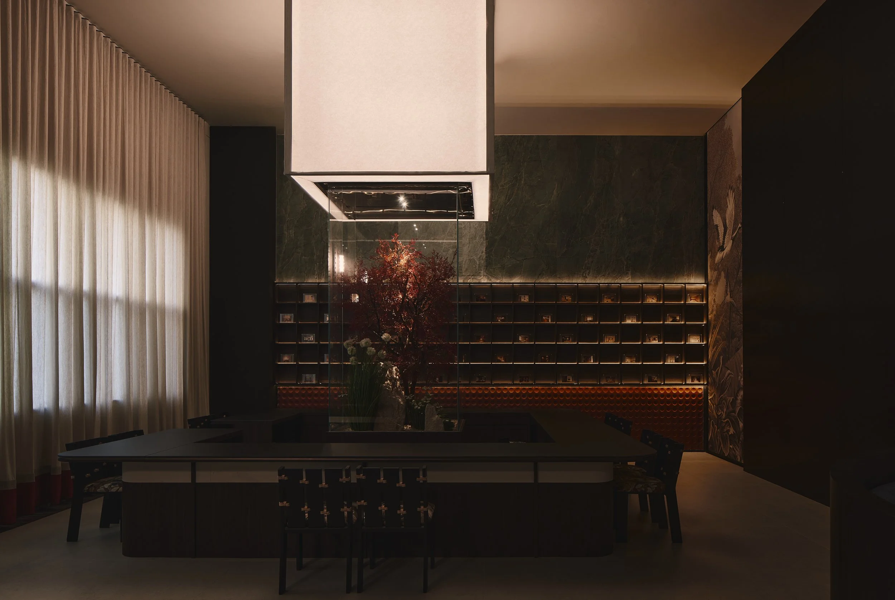
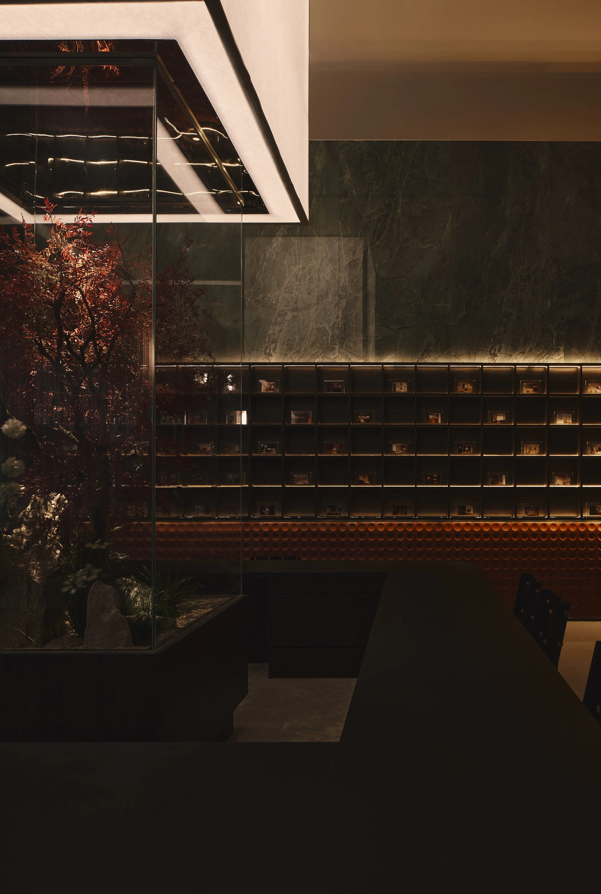
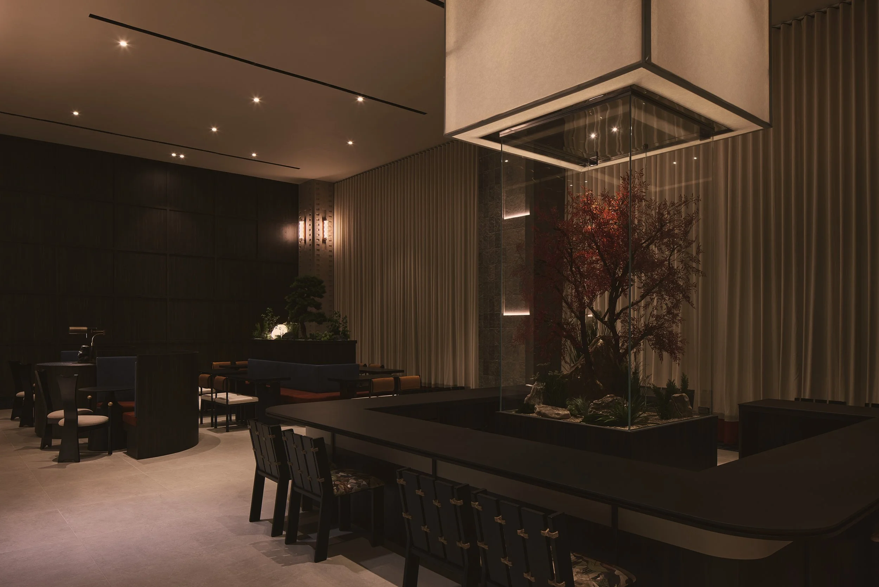
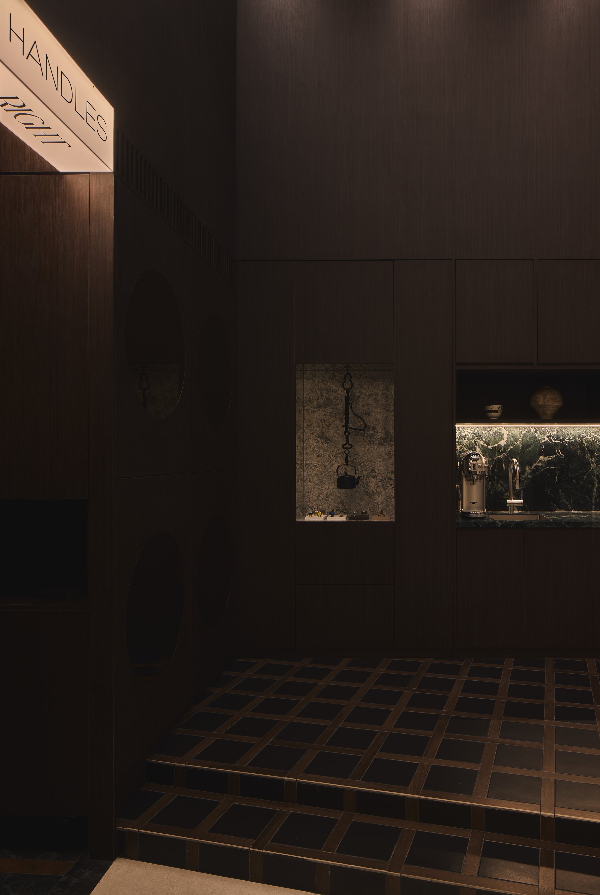
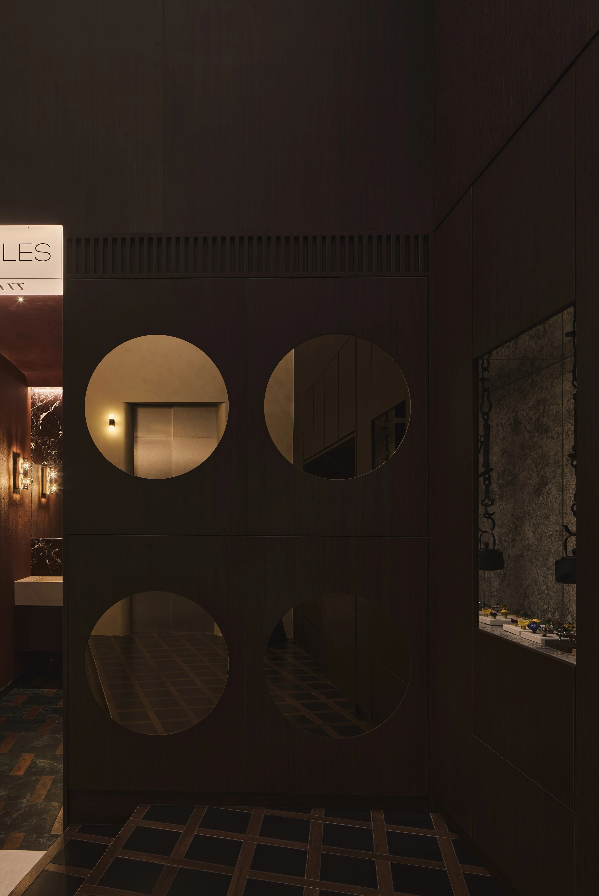
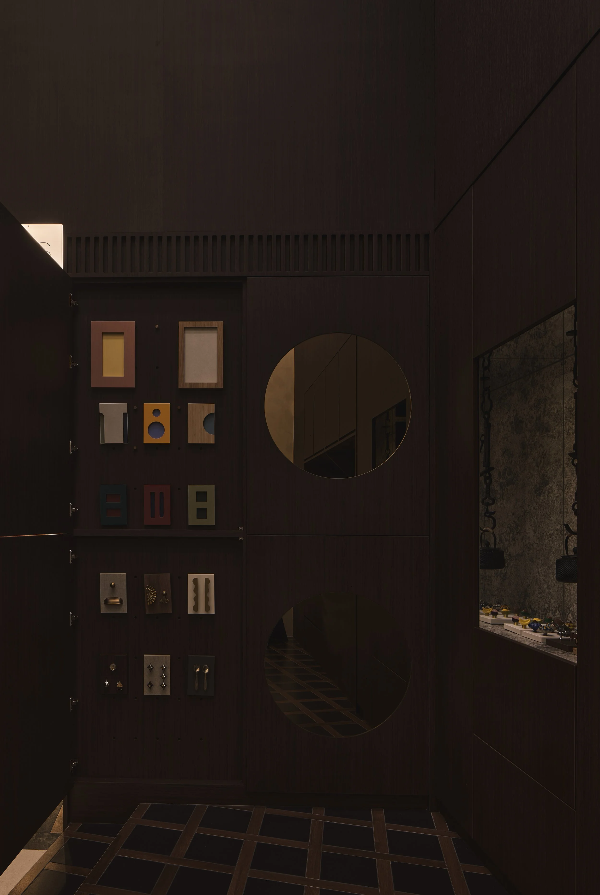
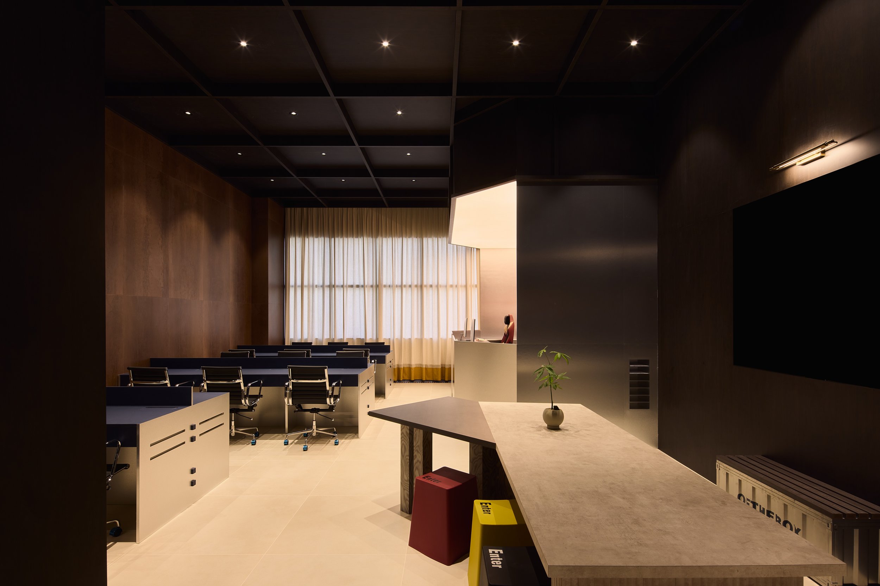
Inspired by conversations over a large table & by large, this is 4.5m x 4.5m. Allowing for different experiences at different angles, with a 100 grid feature for all the works we’ve done thus far.
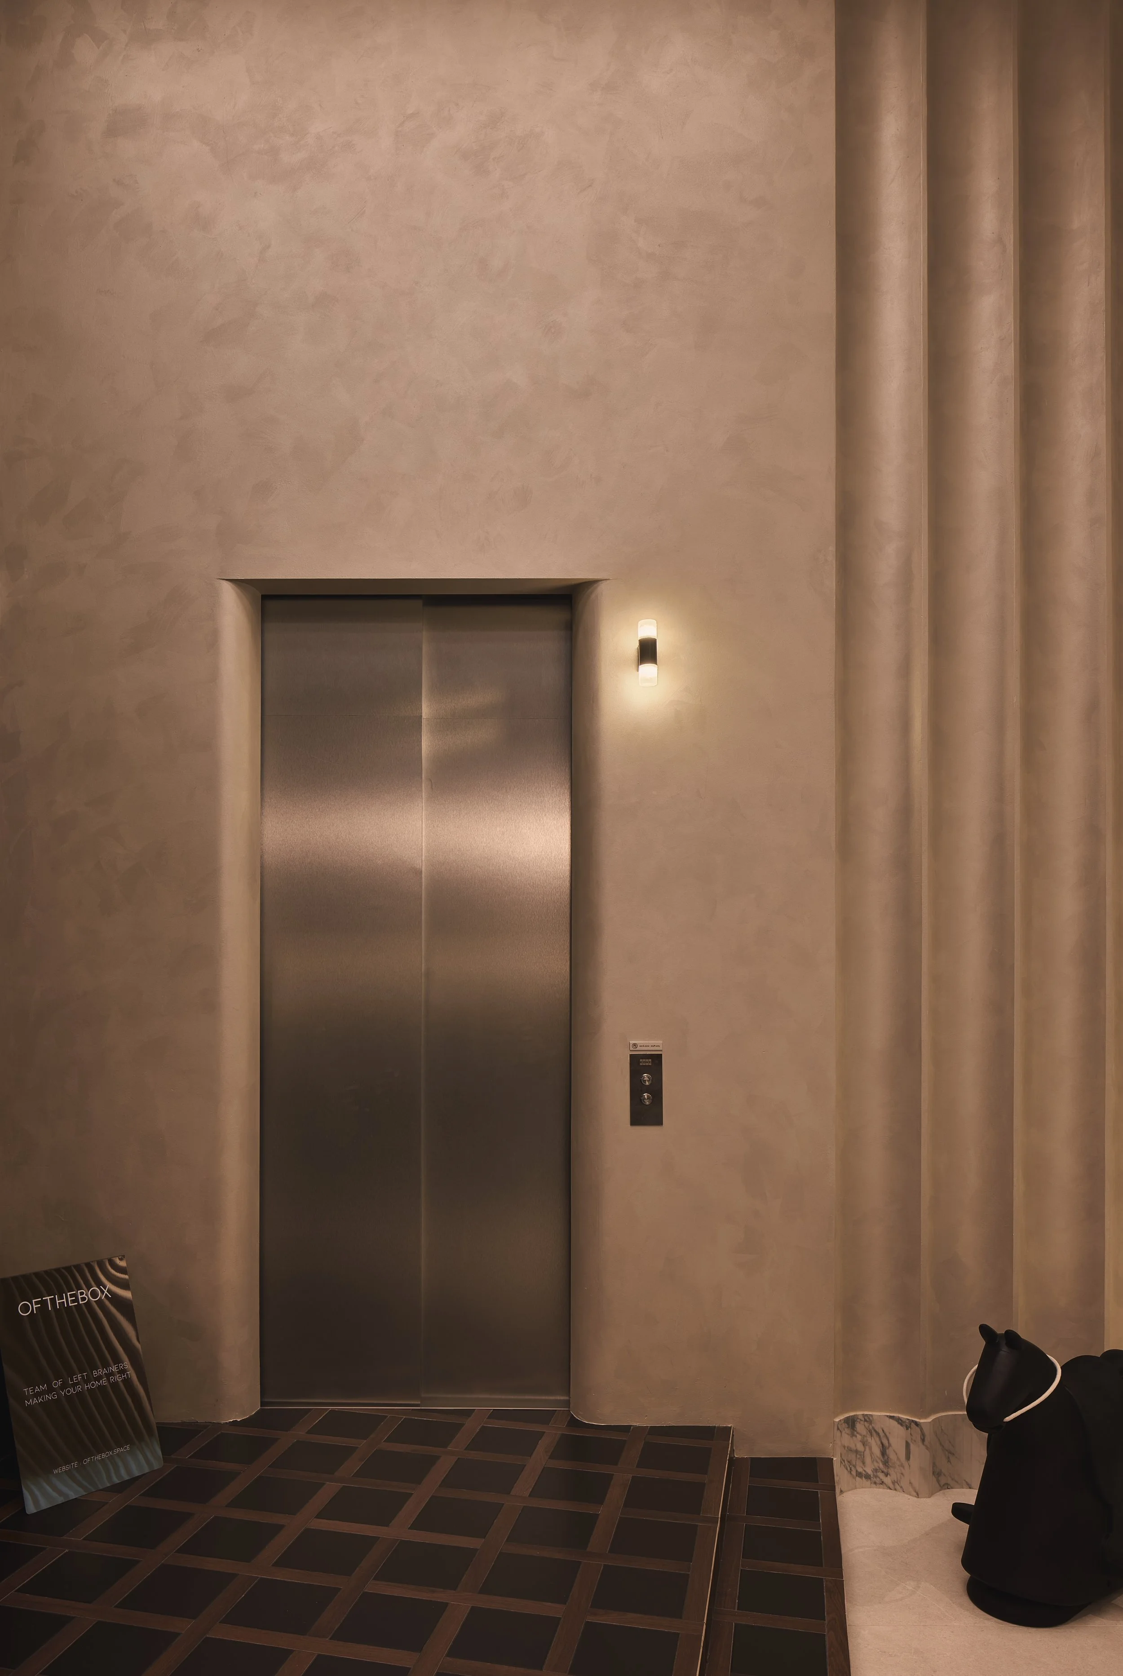
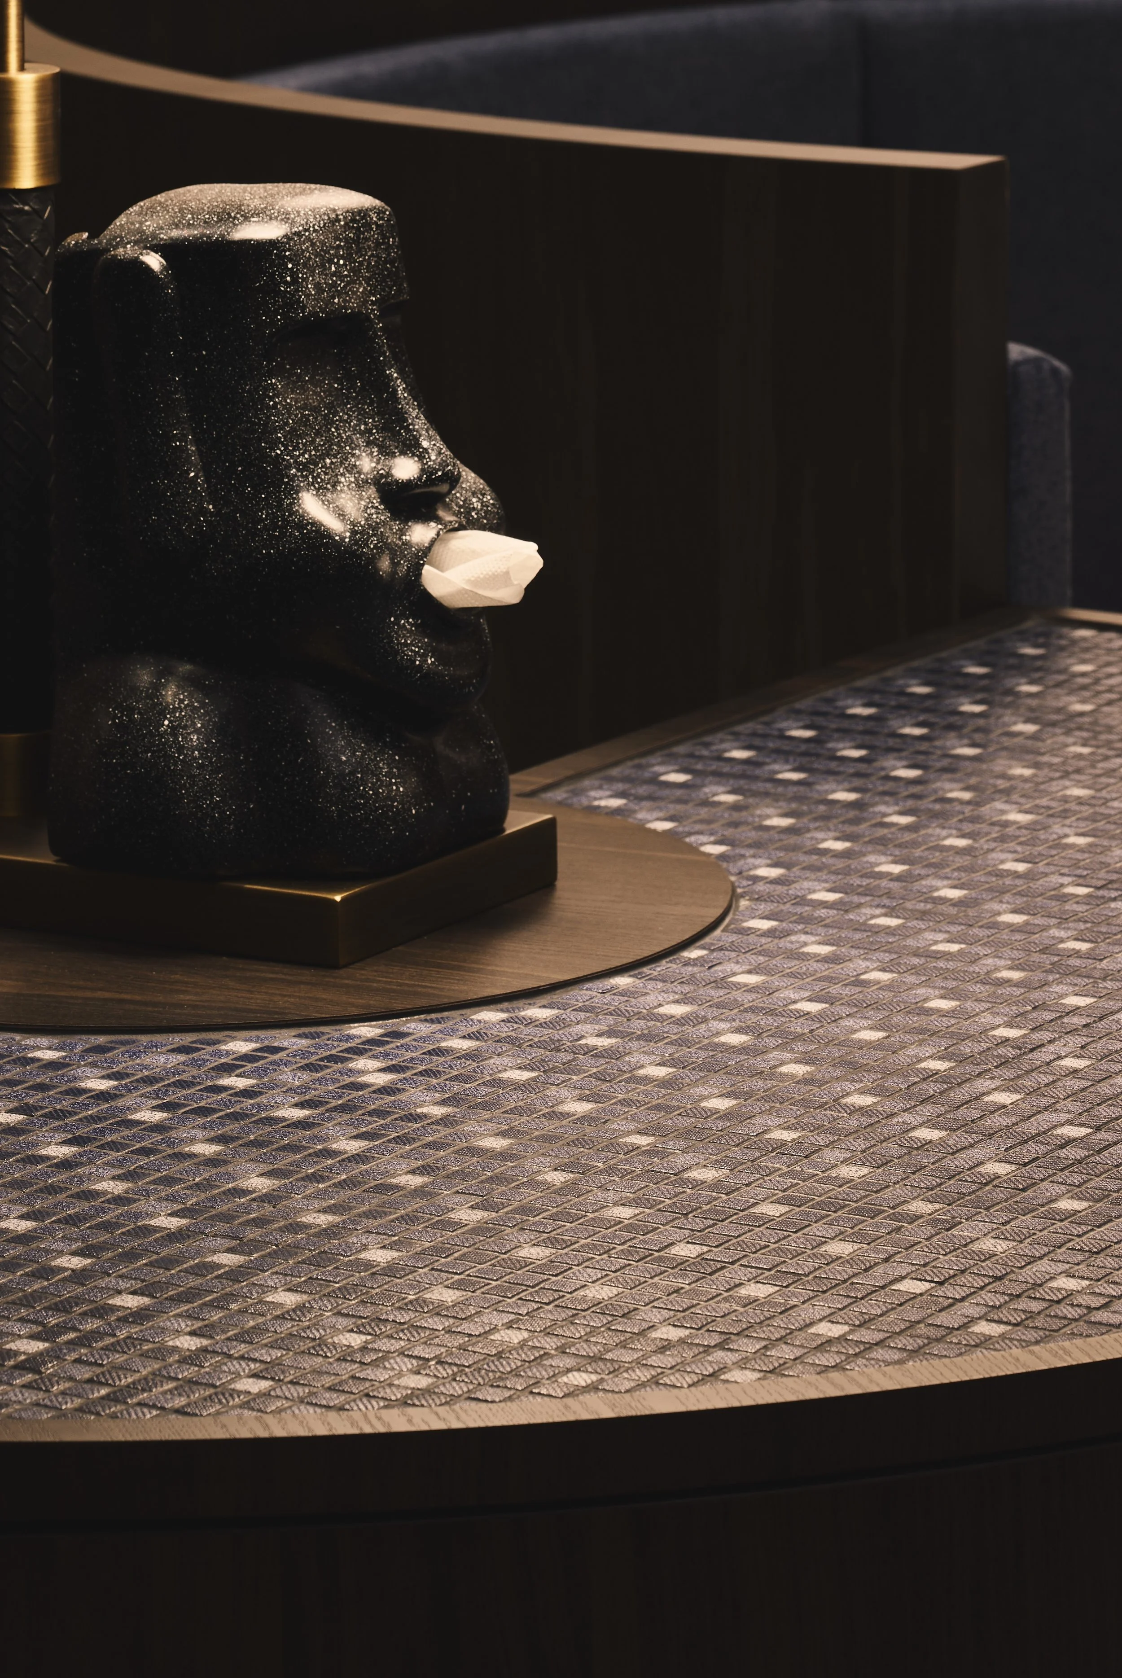
The unfired crater circular tile added a nice touch to ground the whole look together.